

Listed by Jacob Davidson • Sage Sotheby's Realty
400 Jewel Box LN , Oklahoma City, OK 73118
$ 1,349,900
Bed Rooms
3
Bath Rooms
3
SqFt
3,058
Highlight
Year Built
2026
ON MARKET
98
Property Type
Single Family Home
Price per Sqft
$441
Car Garage
2.0
Property Details
Key Details
Sub Type
Single Family Residence
Listing Status
Active
Purchase Type
For Sale
Square Footage
3,058 sqft
MLS Listing ID
OKC1224582
Style
Tudor,Traditional
Bedrooms
3
Full Baths
3
Construction Status
Brick,Brick & Frame,Concrete,Stucco
HOA Fees
$999
Annual Tax Amount
$711
Lot Size
5,881 Sqft
Acres
0.135
Property Sub-Type
Single Family Residence
Location
State
OK
County
Oklahoma
Rooms
Dining Room
1
Interior
Interior Features
Combo Woodwork, Laundry Room, Paint Woodwork, Stained Wood
Heating
Gas
Cooling
Central Elec
Flooring
Carpet, Tile, Wood
Fireplaces Number
1
Fireplaces Type
Gas Log
Fireplace
Y
Appliance
Dishwasher, Disposal, Indoor Grill, Microwave, Refrigerator, Water Heater
Exterior
Exterior Feature
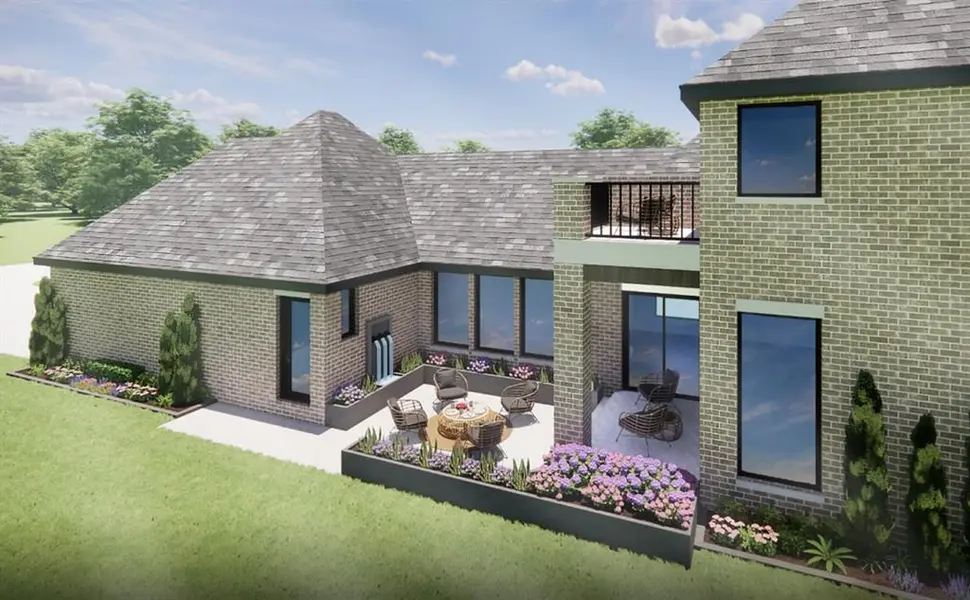
Balcony, Patio-Covered, Covered Porch, Guest Quarters, Outdoor Kitchen, Rain Gutters, Water Feature
Fence
Combination
Utilities Available
Cable Available, Electricity Available, Natural Gas Available, Public
Roof Type
Heavy Comp
Private Pool
false
Building
Lot Description
Corner Lot
Foundation
Slab
Builder Name
Davidson & Company
Architectural Style
Tudor, Traditional
Level or Stories
Two
Structure Type
Brick,Brick & Frame,Concrete,Stucco
Construction Status
Brick,Brick & Frame,Concrete,Stucco
Schools
Elementary Schools
Wilson Es
Middle Schools
Moon Ms
High Schools
Douglass Hs
School District
Oklahoma City
Others
HOA Fee Include
Greenbelt,Common Area Maintenance
Acceptable Financing
Cash, Conventional, Sell FHA or VA
Listing Terms
Cash, Conventional, Sell FHA or VA

Mortgage Calculator
Mortgage values are calculated by Lofty and are for illustration purposes only, accuracy is not guaranteed.
Amenities & Attractions
Educational Environment
Elementary Schools (1)Middle Schools (1)High Schools (1)
Name
Category
Grades
Library
Ratio
0/10
Trinity School
321 NW 36th St, Oklahoma City, OK 73118
Private
1 - 12
Yes
6:1 STUDENTS/TEACHERS
GET IN TOUCH
Have a question? Send us a message and we'll get back to you shortly.